
• Skip to main content
  • Skip to header right navigation
  • Skip to site footer
V3 Companies

V3 Companies

The Vision to Transform with Excellence

  • Our Story
    • Our Story
    • Life at V3
    • Leadership
  • Markets
    • Commercial
      • Education
      • Golf
      • Healthcare
      • Hospitality & Resorts
      • Industrial Compliance
      • Industrial Development
      • Mixed Use
      • Office
      • Retail
    • Government & Municipal
    • Parks, Recreation & Conservation
    • Power & Energy
    • Residential
      • Master Planned Communities
      • Multifamily
      • Mixed Use
      • Single Family Communities
    • Transportation
      • Rail & Intermodal
      • Transportation Agencies
  • Services
    • Construction
      • Construction Engineering
      • Ecological Restoration
      • Heavy Construction
      • Wetlands & Ecology
    • Land Development
      • Environmental
      • Floodplain & Stormwater
      • Land Surveying
      • Landscape Architecture
      • Planning
      • Site Civil
      • Transportation Planning & Design
      • Wetlands & Ecology
    • Planning & Landscape Architecture
      • Landscape Architecture
      • Planning
    • Transportation
      • Construction Engineering
      • Environmental
      • Land Surveying
      • Railroad
      • Structural
      • Transportation Planning & Design
      • Wetlands & Ecology
    • Water & Environment
      • Ecological Restoration
      • Environmental
      • Floodplain & Stormwater
      • Water Supply
      • Wastewater
      • Wetlands & Ecology
  • Careers
  • News
  • Contact

Oak Street Multi-Use Path

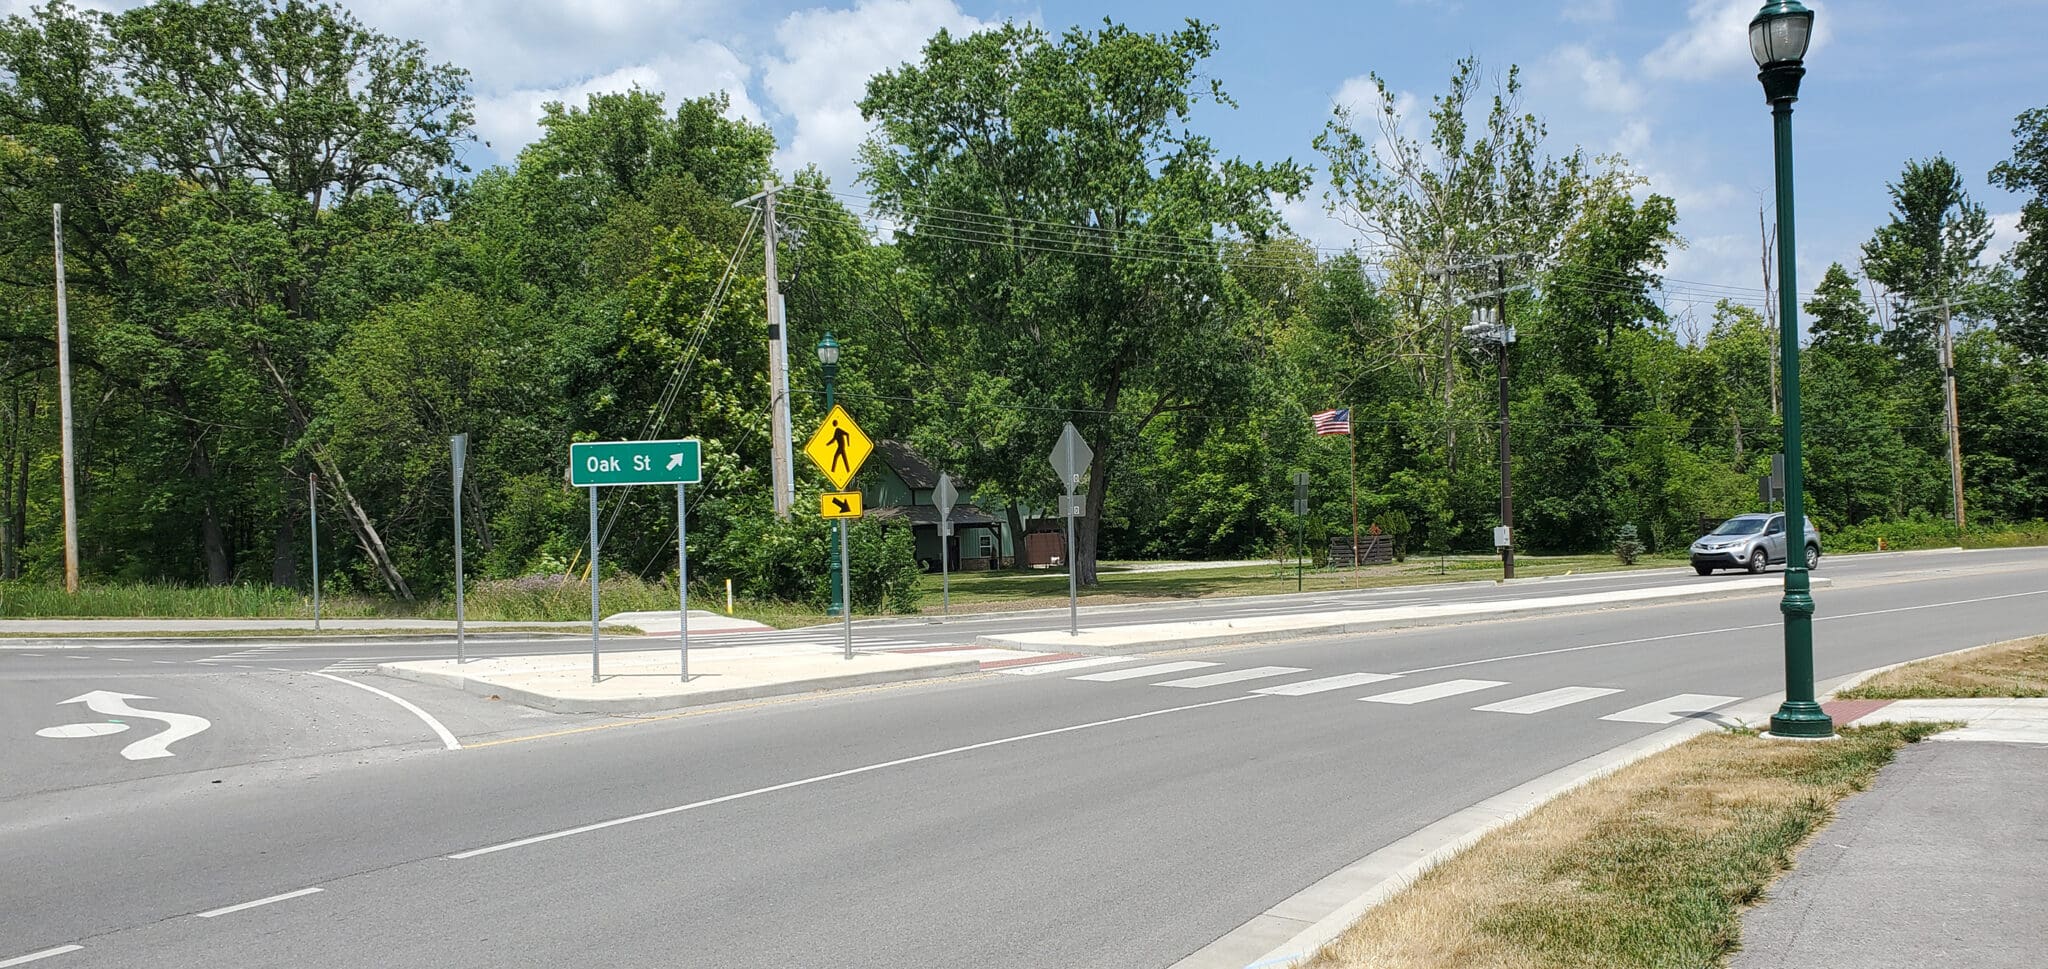
V3 conducted a two-mile corridor study to establish a multi-use path along Oak Street from County Road 950 E to the Blackstone Subdivision. This locally-funded study evaluated construction options for the new path, including transitioning the path from the north to the south side of Oak Street at the planned County Road 800 E roundabout. Various path widths, utilization of existing roadway shoulders, and safety barriers were considered to maximize funding resources.

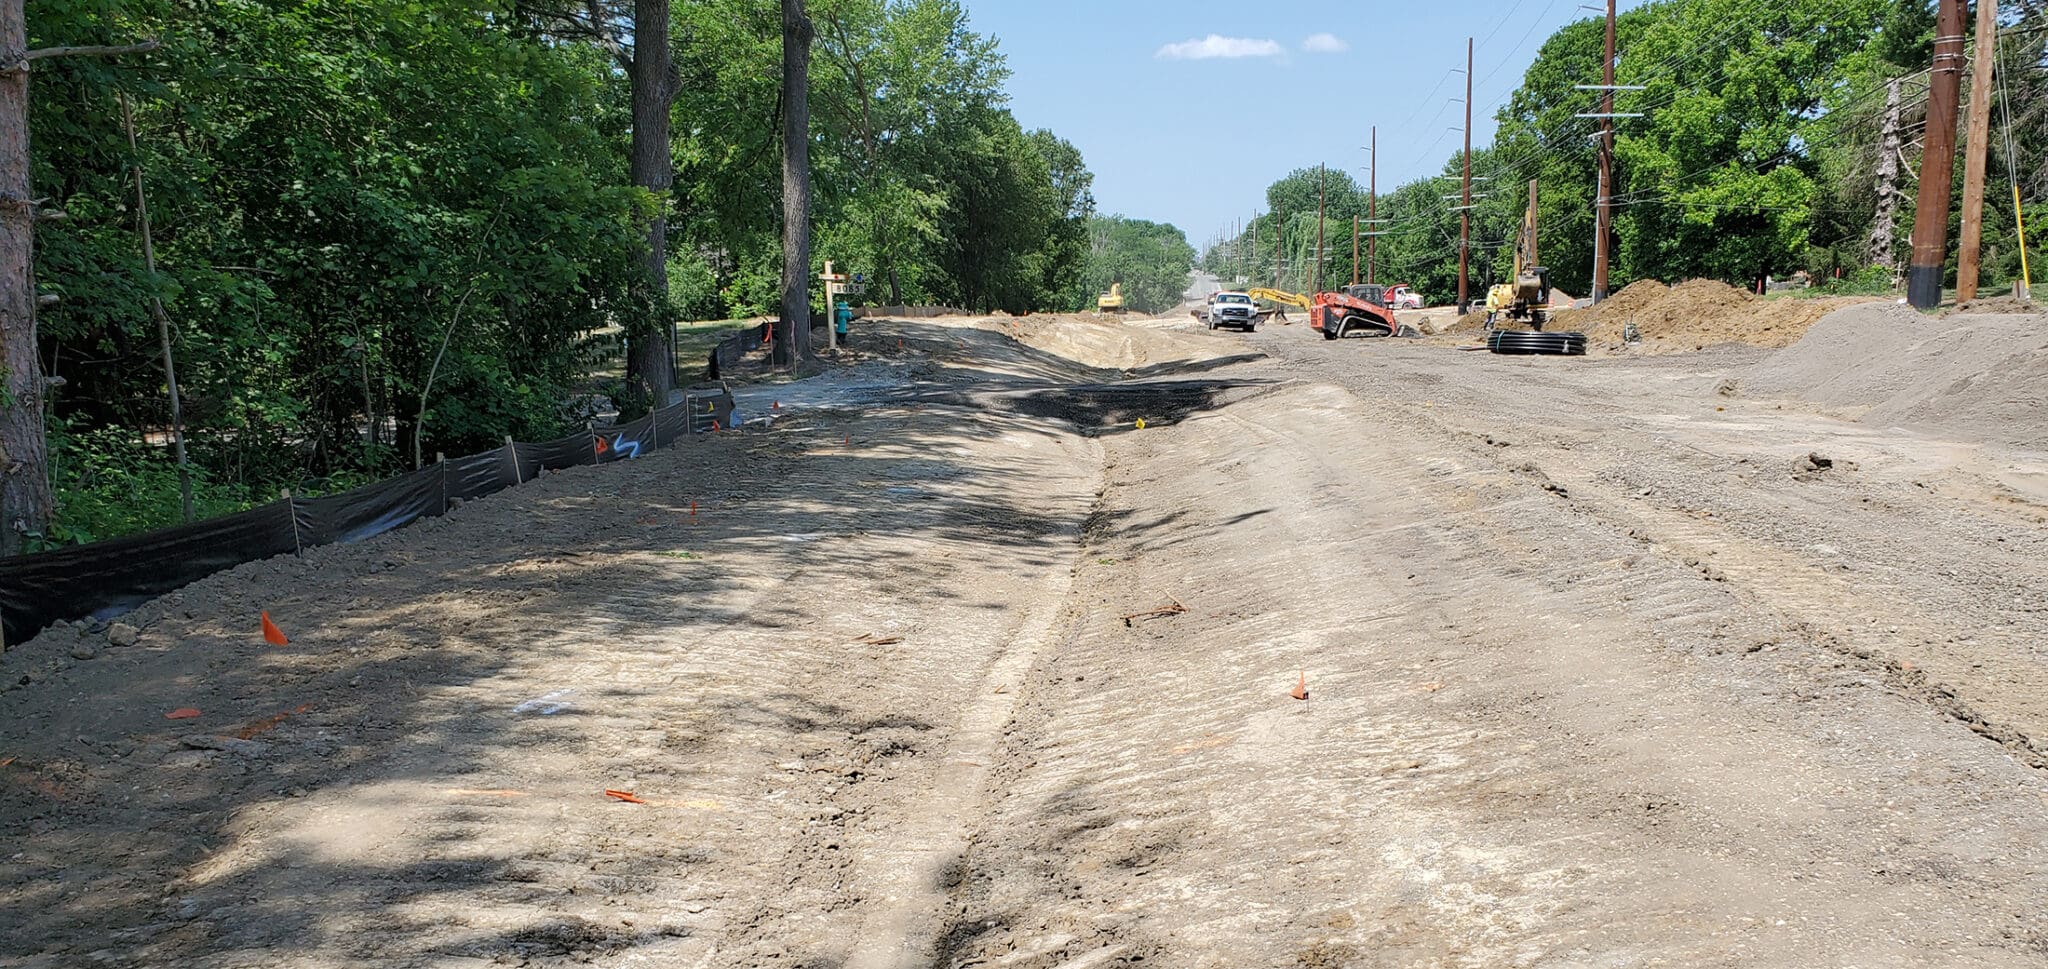
The project outlined a 10-year connectivity solution ahead of the Town’s future plan to expand the corridor to four lanes. Portions of the expanded future right-of-way were studied at a pending development site and an adjacent agricultural parcel. The Oak Street corridor featured mixed terrain, including steeper slopes where retaining walls were considered, and areas with limited right-of-way where buried culverts were used for open ditch drainage.

To determine the most economical option for the Town, the study prioritized minimizing utility relocation and right-of-way acquisition. The final report detailed the project’s purpose, needs, existing conditions, constraints, preliminary alternatives, and cost information, with graphic renderings demonstrating safe solutions within the limited right-of-way areas. Given the existing 80-foot-wide right-of-way with utility poles and multiple adjacent residential driveways, ensuring safe separation between vehicles and trail users while maintaining access was a key challenge.
Project Location

Zionsville, Illinois

Client

Town of Zionsville

Market Sector

Government

Primary Service

Transportation Planning & Design

State/Province

Indiana

Home
Our Story

Life at V3
Leadership
Services

Markets
Projects
Careers
News
Bids

Contact Us


Denver, CO
Chicago, IL
West Chicago, IL
Woodridge, IL
Carmel, IN

Indianapolis, IN
Martinsville, IN
South Bend, IN
Charlotte, NC
Pinehurst, NC

Cincinnati, OH
Columbus, OH
Greenville, SC
Sherwood Park, AB

  • Facebook
  • LinkedIn
  • Instagram

Copyright © 2026 V3 Companies | Privacy Policy