
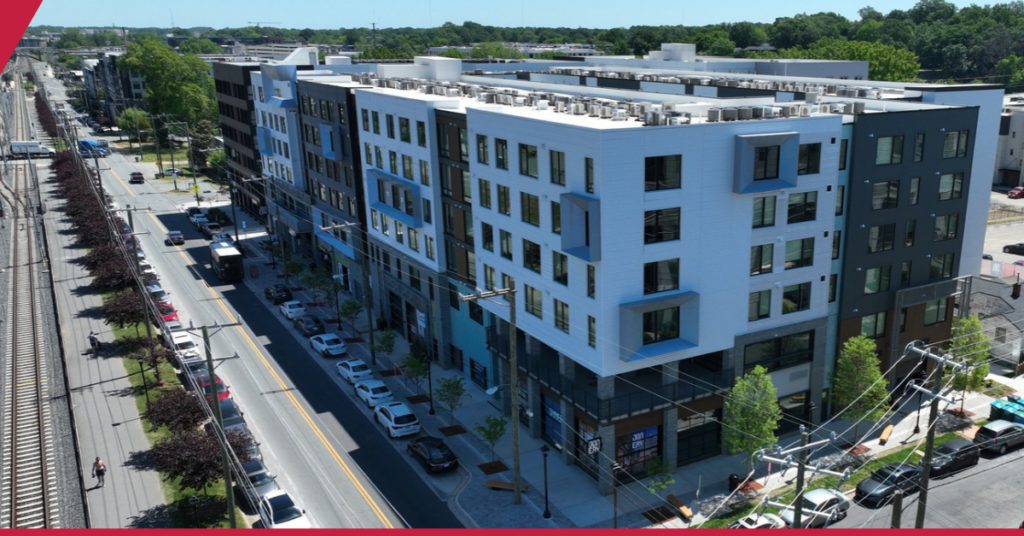
Transforming a former manufacturing district into an in-demand neighborhood takes vision, optimism—and a lot of problem solving. Learn how our civil engineers and landscape architects are overcoming complex constraints to deliver a forward-thinking urban community in Charlotte’s Mill District.
Shining the green light on a no-go property
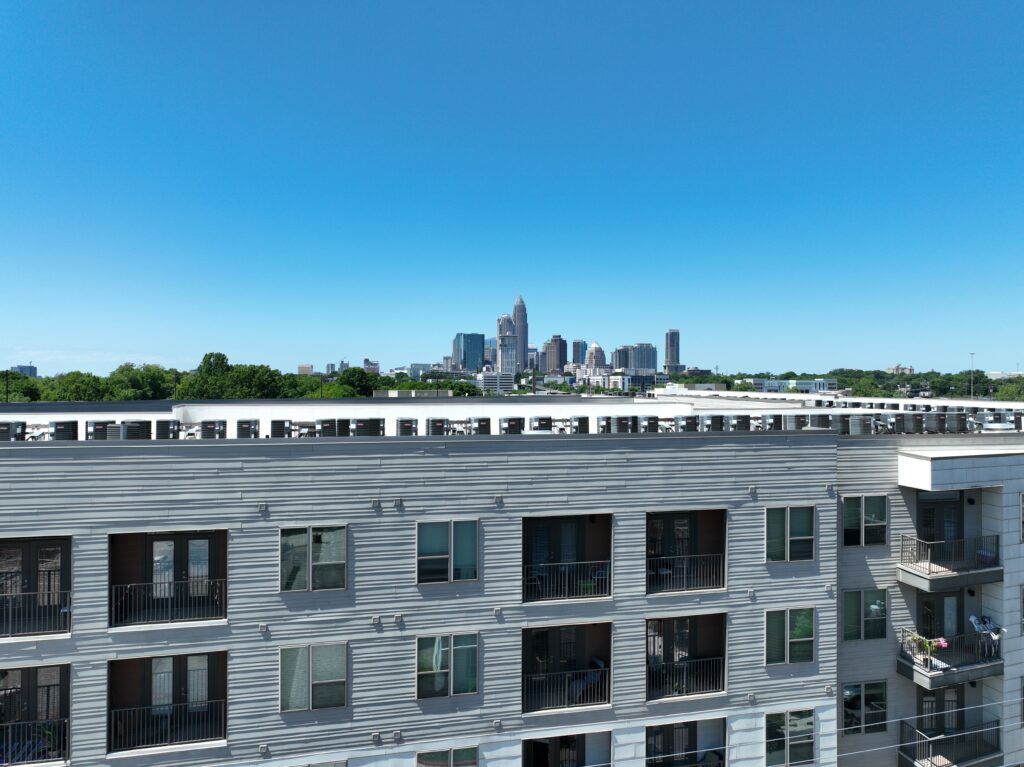
In the late 1890s, Charlotte was known for its textile mills, establishing the Queen City as the nation’s cotton textile leader. Over time, the mills evolved into various manufacturing facilities and warehouses, eventually deteriorating into blighted, underutilized properties.
When Charlotte opened its first light rail line in 2007, this sent property values skyrocketing, spurring renewed interest in the previously undesirable Mill District. Adding a UNC Charlotte extension in 2018 only increased this demand. With nearby Uptown and University City bringing more jobs and people to the area, parcels with minimal development hurdles were quickly snatched up, leaving behind properties plagued by problems.
But where many developers saw challenges, Space Craft—a real estate development team—saw opportunity. The team focused on a corner of Optimist Park, and despite a myriad of constraints including brownfields, easements, stream crossings, and complicated rights-of-way, pushed forward to create a sustainable, walkable neighborhood.
Double duty spaces from multidisciplinary experts

Space Craft partnered with our team to transform seven properties within a 1/4th mile radius into 12 distinct mixed-use buildings. Our civil engineering and landscape architecture experts pulled together to make these seemingly impossible sites work.
Mixed-use buildings are inherently more complex than typical residential or retail space because they must accommodate a broader audience. Rather than catering to the needs of residents or shoppers alone, these developments aim to welcome all, often within a smaller footprint. In many cases, service areas pull double duty as courtyards or patios, putting them under higher scrutiny and use.
To address these challenges, our engineers and landscape architects focused on high-quality building materials to provide both function and aesthetic appeal. Paving materials, colors, and view lines were closely considered, as well as how and where to incorporate plants. These efforts coincided with Space Craft’s desire to create sustainable yet high-end environments that elevate urban neighborhoods.
Seizing opportunity for long-term success
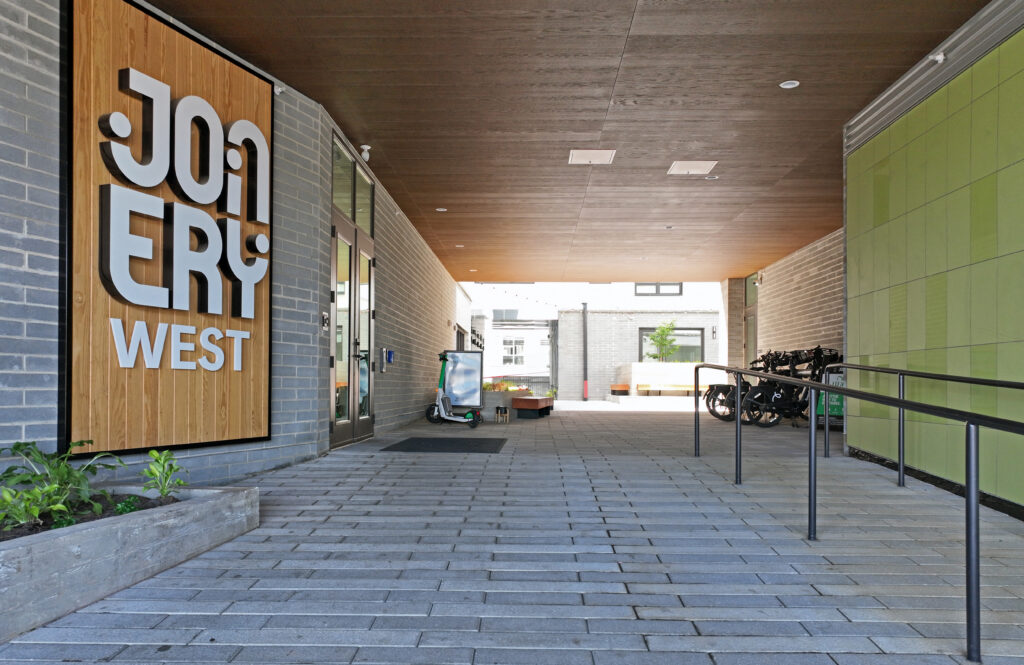
With the ultimate goal of creating 3,600 bedrooms and 100,000-square feet of commercial space, this creative, condensed transformation is underway.
Already completed is The Joinery: a stunning mix of 360 residential units, 67 parking spaces, and 18,000 square feet of retail space on two acres of land. This project integrated sustainable features such as solar infrastructure, composting services, and cross-laminated timber construction, while prioritizing pedestrian connectivity and public realm enhancements.
Next up is The Oxbow, which is reimagining a brownfield site into an urban destination anchored by three mixed-use building buildings organized around an existing stream.
Finding ways to maximize every inch of land not only contributes to Charlotte’s exciting growth, but also the unstoppable talent of our team.

“I’m a problem-solving person. This project is challenging but fun. Whereas others said, “oh, I don’t think this site can pencil,” we’re looking for opportunities. I have a lot of admiration for clients and projects that are ready to shake up the norm. By looking at things through a different lens, we’ve been able to push the envelope, and that’s exciting.”
Stephanie Holland, PLA, Senior Landscape Architect
Connect with our team to learn more.